The Process

A human-centered design process grounded in collaboration & transparency.

Every project follows the same path, from learning how you live to a plan you can picture before it's built.

A home should feel like you before it looks like anything else.

Beautiful interiors are not created by selecting beautiful things in isolation. They emerge from understanding the person, the architecture, and the experience each space is meant to create.

Listen

Who you are comes before what the room becomes.

Discovery + Programming · Schematic Design

Every project begins with listening. We take time to understand how you live, work, gather, retreat, and move through your home, along with your priorities, routines, timeline, and the people the home needs to support. What feels restorative to you? Where does everyone naturally gather? What do you want to feel when you walk through the door?

Most people know when something feels right long before they can explain why. Our role is to interpret those instincts and translate them into a coherent direction for the home. Not a predetermined style. Your design language.

This movement may include
  • client discovery and lifestyle exploration
  • emotional and sensory preferences
  • priorities, scope, and budget alignment
  • site visit and existing-condition documentation
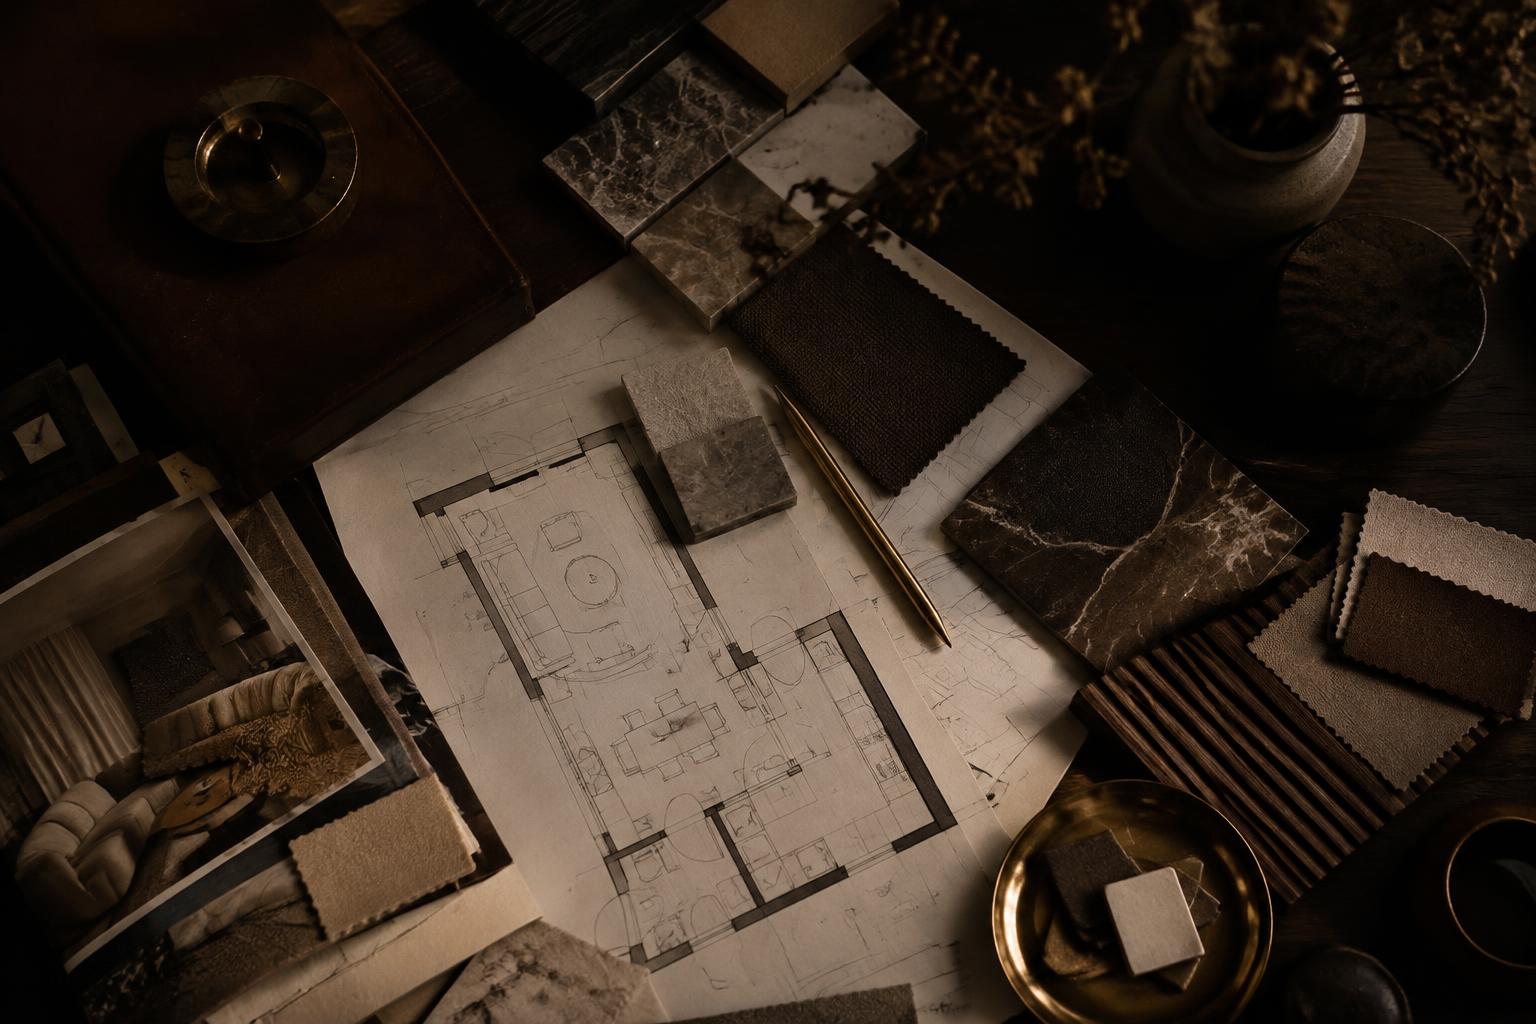
  • preliminary space planning and furniture layouts
  • conceptual floor-plan studies
  • inspiration imagery and material direction
  • early palette, mood, and atmosphere
The outcome

An approved concept direction that establishes the look, feel, flow, and overall experience before the deeper design work begins.
Design

Instinct becomes a language, and a language becomes decisions.

Design Development · Construction Drawings + Specifications

Plans are refined. Materials become specific. Furniture, lighting, stone, tile, millwork, textiles, and finishes begin to work together as one composition. Every selection has a reason for being there: proportion, sightline, material, light, contrast, memory, function, and placement.

Once the design is approved, the creative work is translated into the drawings, schedules, and specifications needed to communicate design intent to the people responsible for building and installing it. The goal is clarity. Everyone works from the same design direction.

This movement may include
  • refined floor and furniture plans
  • cabinetry and millwork direction
  • tile, stone, and countertop selections
  • decorative lighting, hardware, and finishes
  • furnishings, rugs, and window treatments
  • dimensioned plans and interior elevations
  • reflected ceiling and lighting plans
  • fixture, finish, and appliance specifications
The outcome

A fully developed, coordinated design package that lets contractors, fabricators, and vendors execute the approved design consistently.

Where permitting, structural engineering, or stamped drawings are required, those services are provided by the appropriate licensed professional.

Experience

A Seamless, White-Glove Design Journey.

The Private Client Studio

We believe commissioning exceptional interior architecture should feel as refined as the finished spaces themselves.

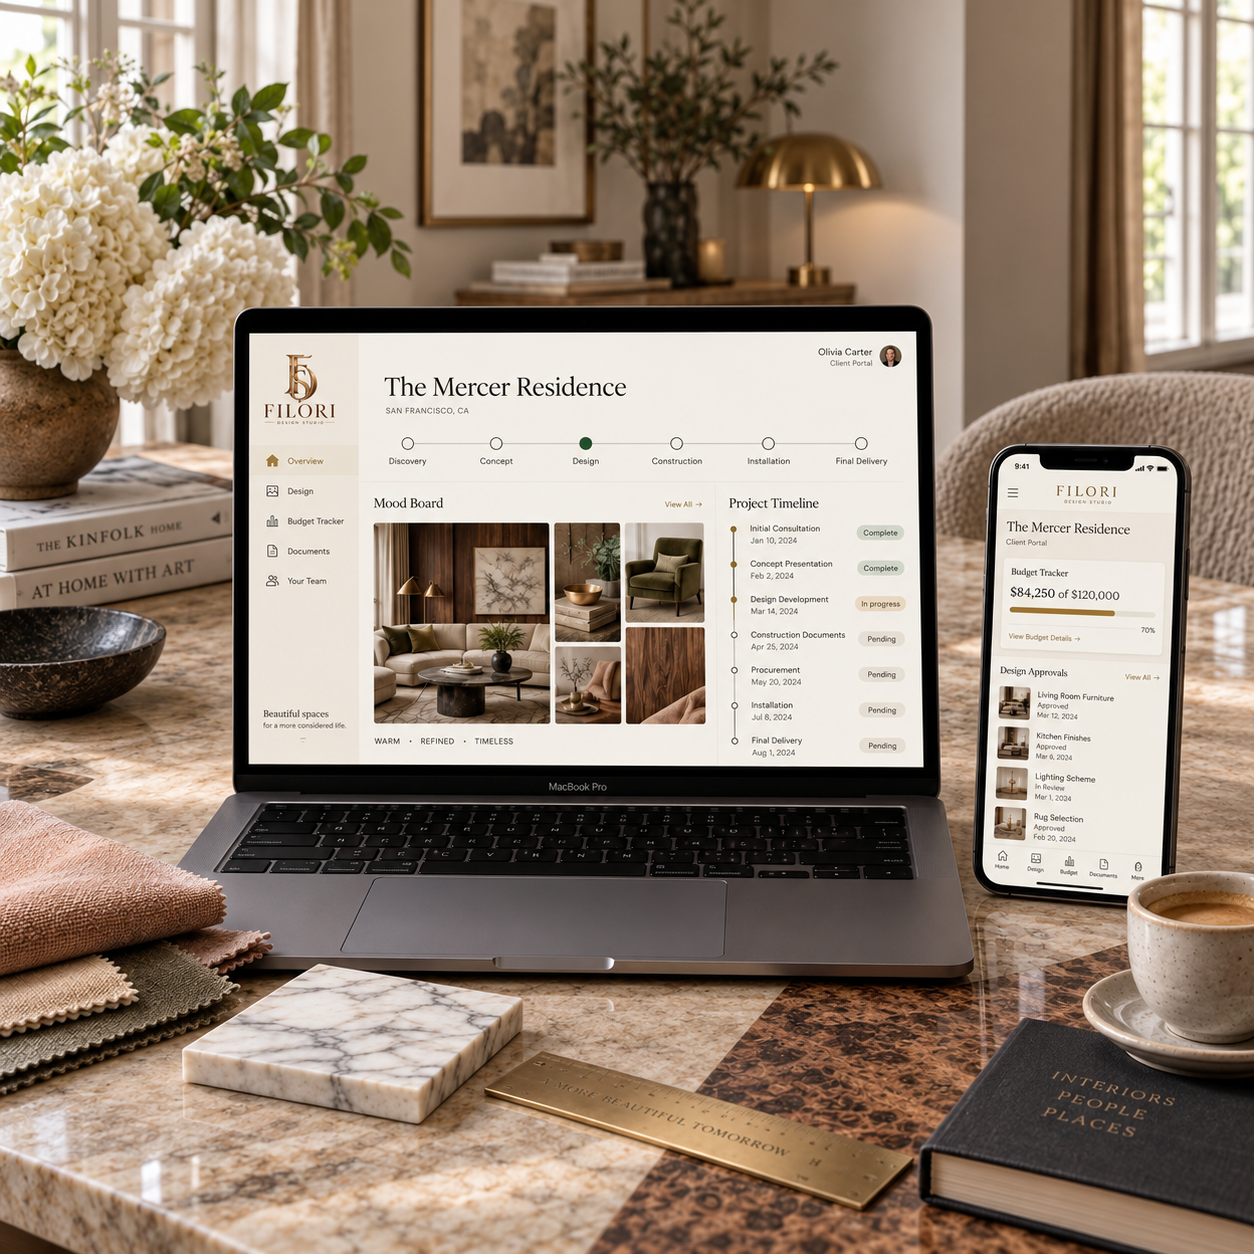
Every Filori Design Studio client receives exclusive access to our Private Client Studio, a bespoke digital platform crafted to give you total visibility and peace of mind throughout your renovation or custom build.

  • Live Phase ProgressionFollow your home's journey across all six phases, from initial discovery and concept development to turnkey installation.
  • Bespoke Design PresentationsReview schematic layouts, finish schedules, and artisanal sourcing curated specifically for your lifestyle.
  • Financial ClarityReal-time budget and procurement tracking ensure complete transparency at every milestone.
  • Your Private ArchiveContracts, floor plans, specifications, and invoices securely preserved in one central vault.

Build

Clarity on paper protects the vision on site.

Procurement + Project Coordination · Design Oversight

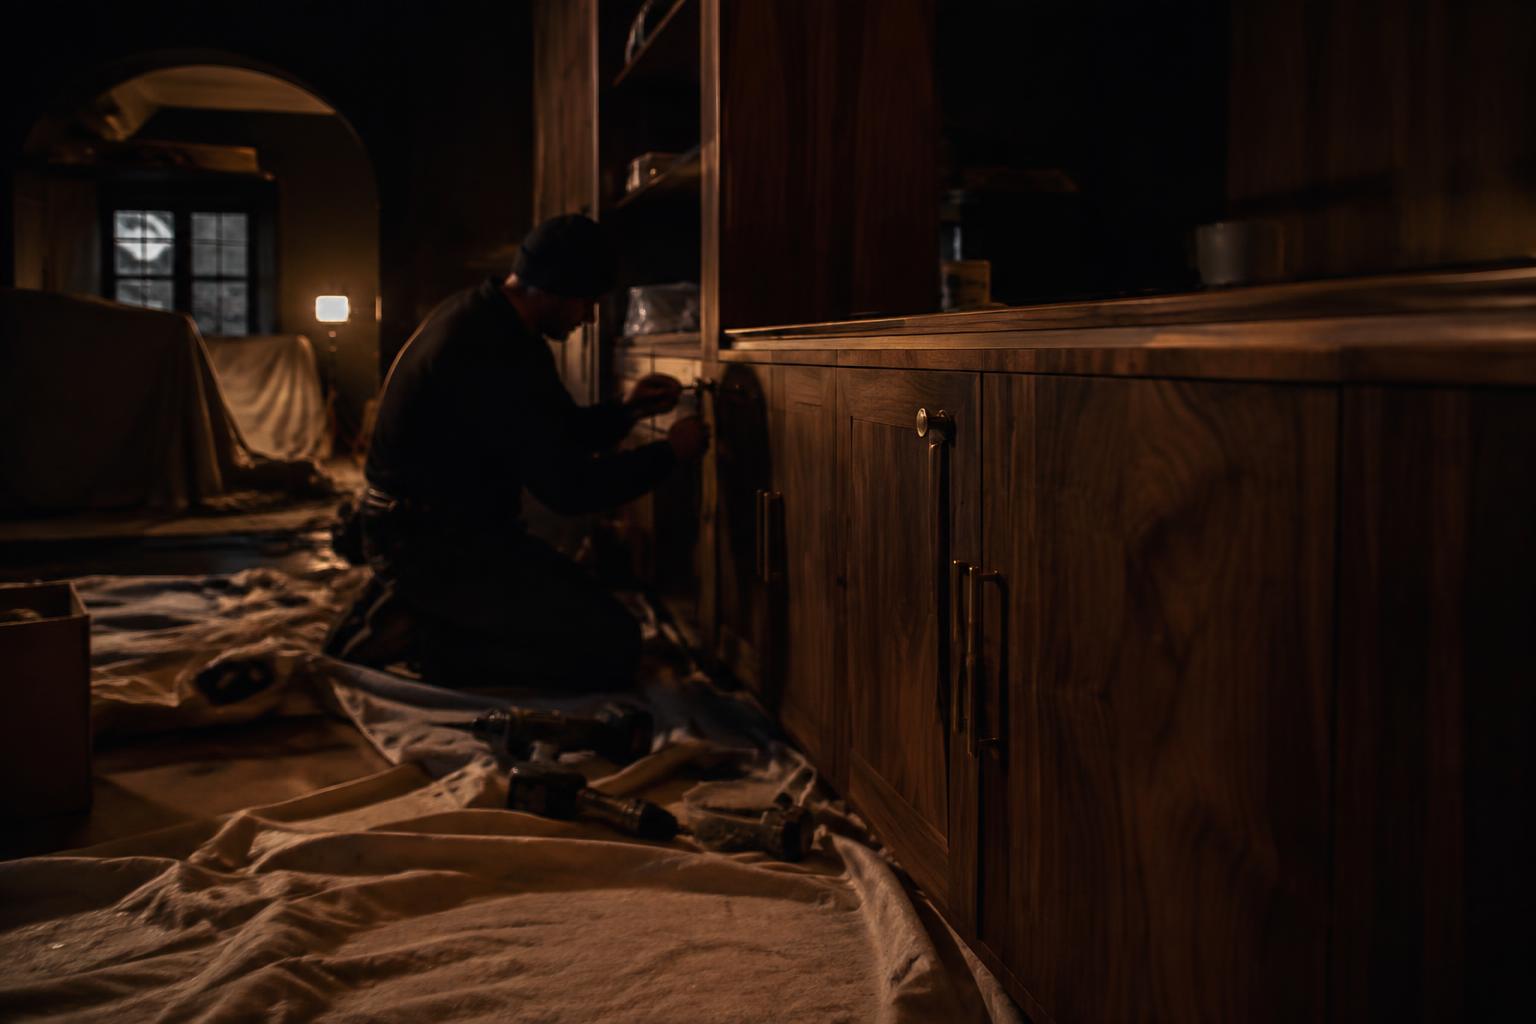
With the design established, we bring the components together. Furniture, lighting, rugs, fixtures, hardware, textiles, custom elements, and art are sourced, quoted, placed, tracked, and managed through the studio, all according to the approved design.

As construction, fabrication, and installation move forward, we stay involved to protect the design intent. Real projects evolve. The difference between an attractive room and an exceptional one is often found in inches: the height of a pendant, the drapery stack beside a window, how light catches a finish at four in the afternoon.

This movement may include
  • sourcing and vendor coordination
  • trade quotations and client approvals
  • purchasing and order tracking
  • freight, receiving, and custom fabrication
  • site visits and design clarification
  • contractor and consultant coordination
  • review of site conditions and substitutions
  • finish and fabrication review
The outcome

The approved design moves from concept and documentation into physical reality, and stays coherent through the realities of construction.

Live

The final layers are where a house becomes yours.

Installation + Styling · Closeout + Life After the Reveal

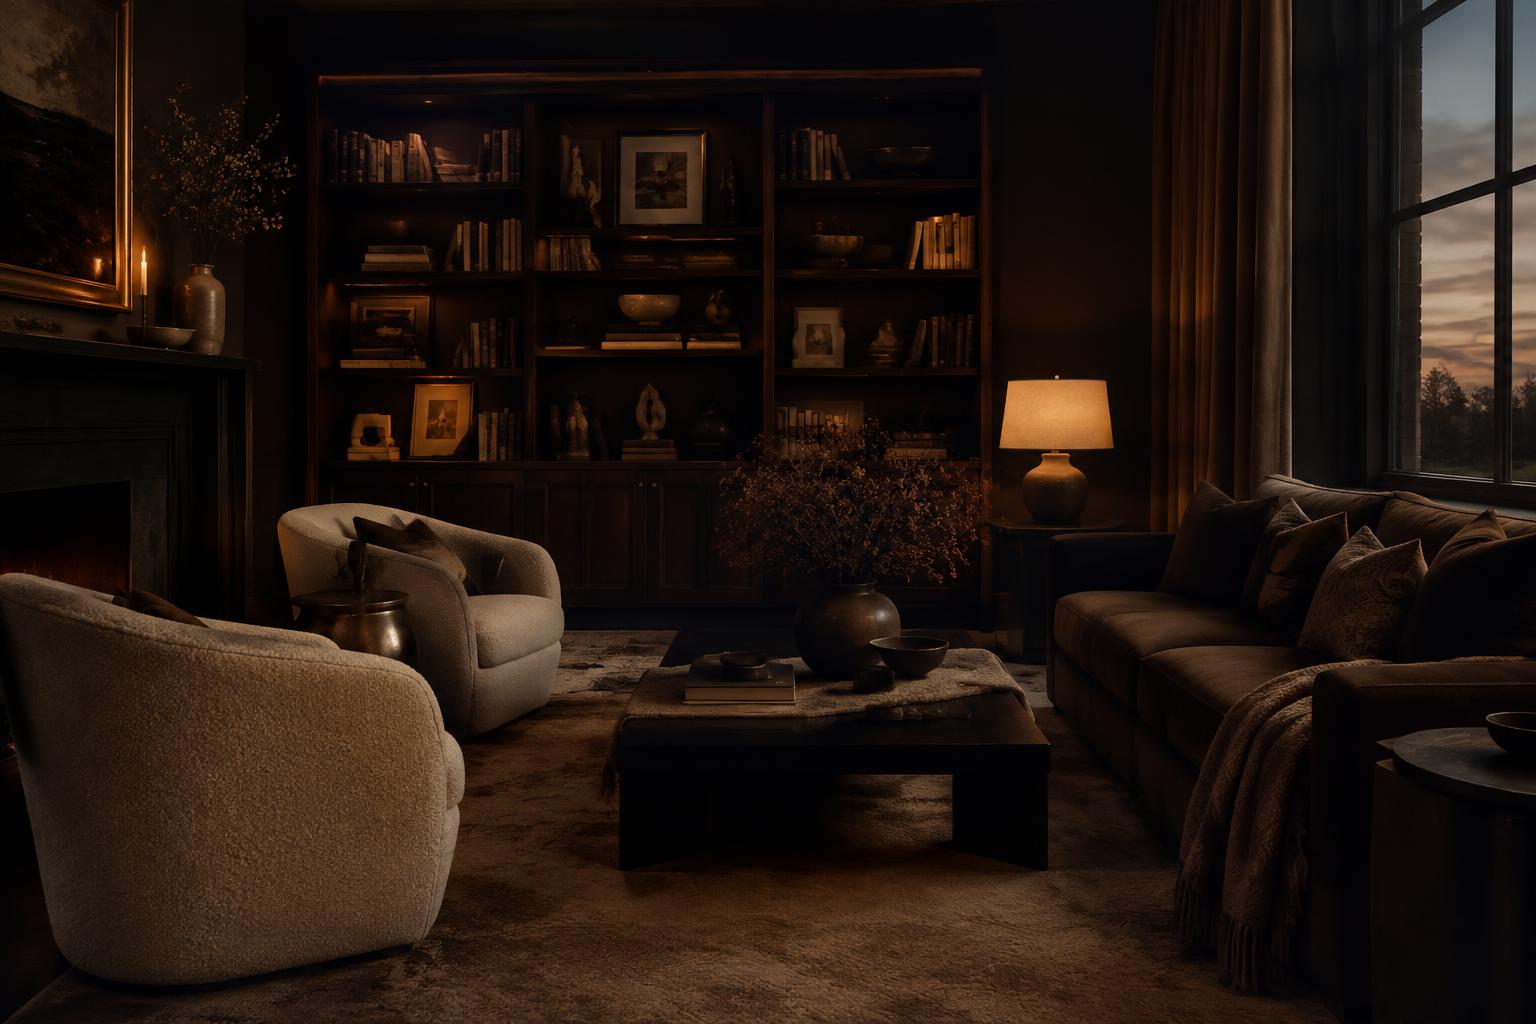
A completed room should not feel like it arrived yesterday. Once the foundational pieces are in place, we introduce the layers that create depth, warmth, and humanity. Books. Objects. Art. Textiles. Something inherited. Something discovered. The goal is not to fill the room. It is to complete the experience.

Photography captures a project at one moment in time. A home continues evolving long after. The true measure of good design is how naturally the space becomes part of your life: do you sit there more often, do people linger longer at the table, does your morning feel easier?

This movement may include
  • installation coordination
  • furniture placement and styling
  • art and accessory placement
  • textile layering and final lighting adjustments
  • final visual editing
  • care and maintenance information
  • professional photography
  • post-project follow-up
The outcome

The space moves beyond being designed. It becomes yours.

Questions, answered

Before we begin.

How long does a project take?

A single room may take a few months; whole-home and renovation projects often span a year or more, largely shaped by construction and lead times. We map a realistic timeline during discovery.

Do I need to know my style?

No. The process is built to uncover it. Bring what you love, what frustrates you, and how you want to feel. We will translate the rest.

Do you work with my architect and contractor?

Yes. We coordinate closely with architects, builders, and trades so design intent carries through every drawing and install.

Can I live in my home during the project?

Often, yes. We plan sequencing and installation around your routine wherever the scope allows.

Work With Us

Tell us about your home.

Share what you are considering, where you are in the process, and the kind of support that would feel most useful. You do not need to have every detail figured out before reaching out.

What happens next

We will review your project scope and timeline, then reach out to discuss fit and the most appropriate service.

Begin the conversation.

A few details will help us understand your project before we connect.

Follow Along

@filoridesignstudio
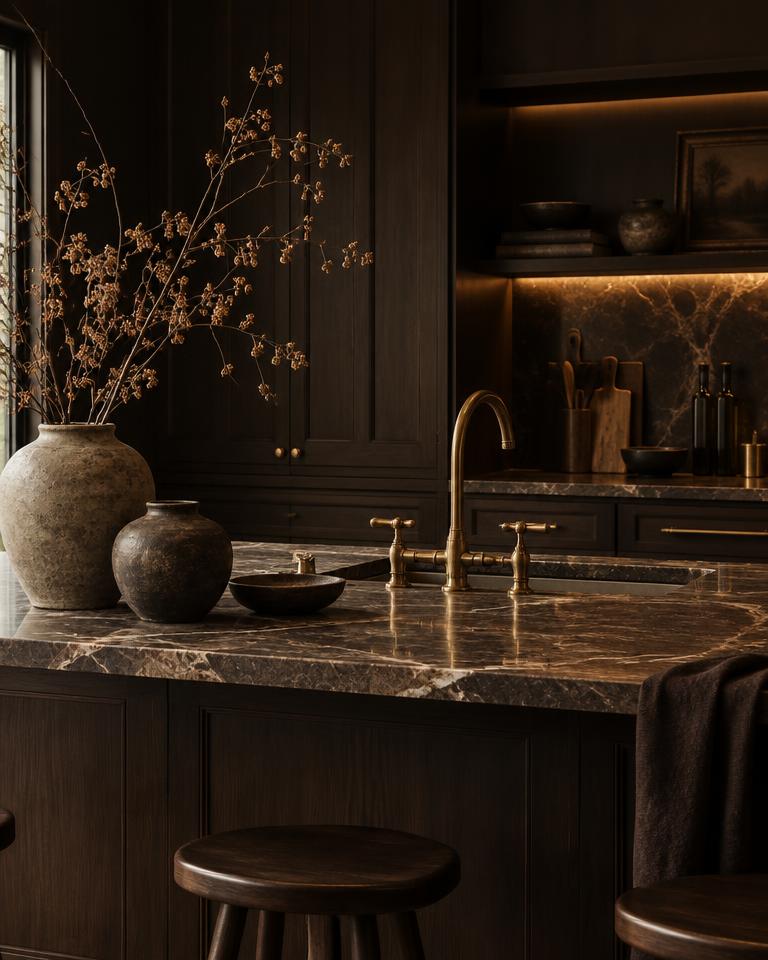
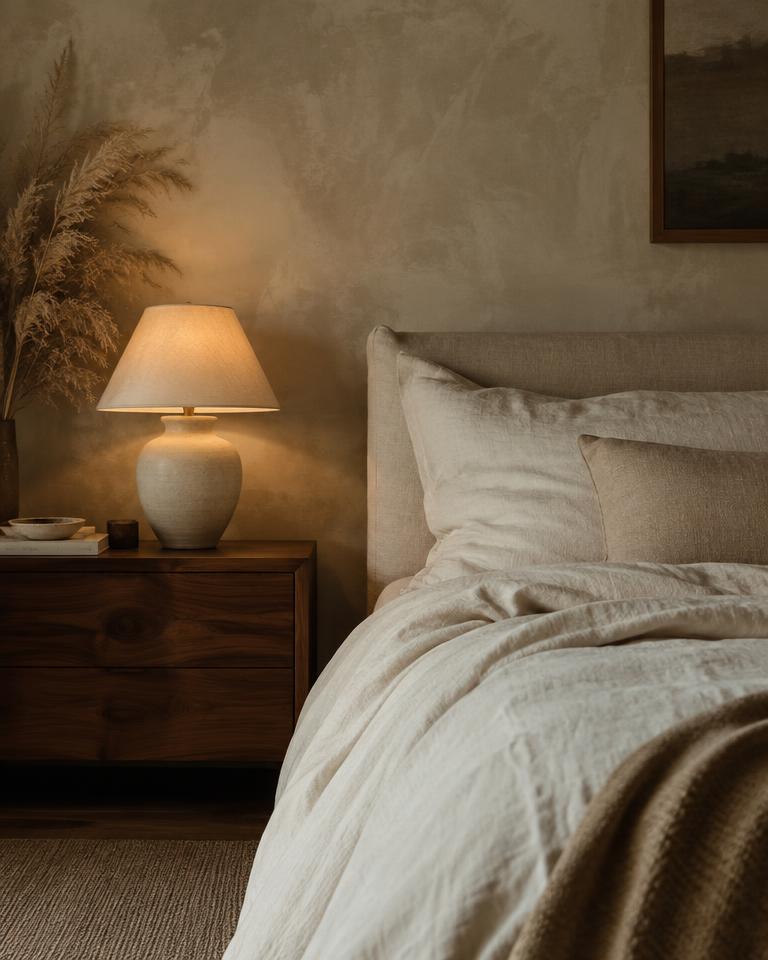
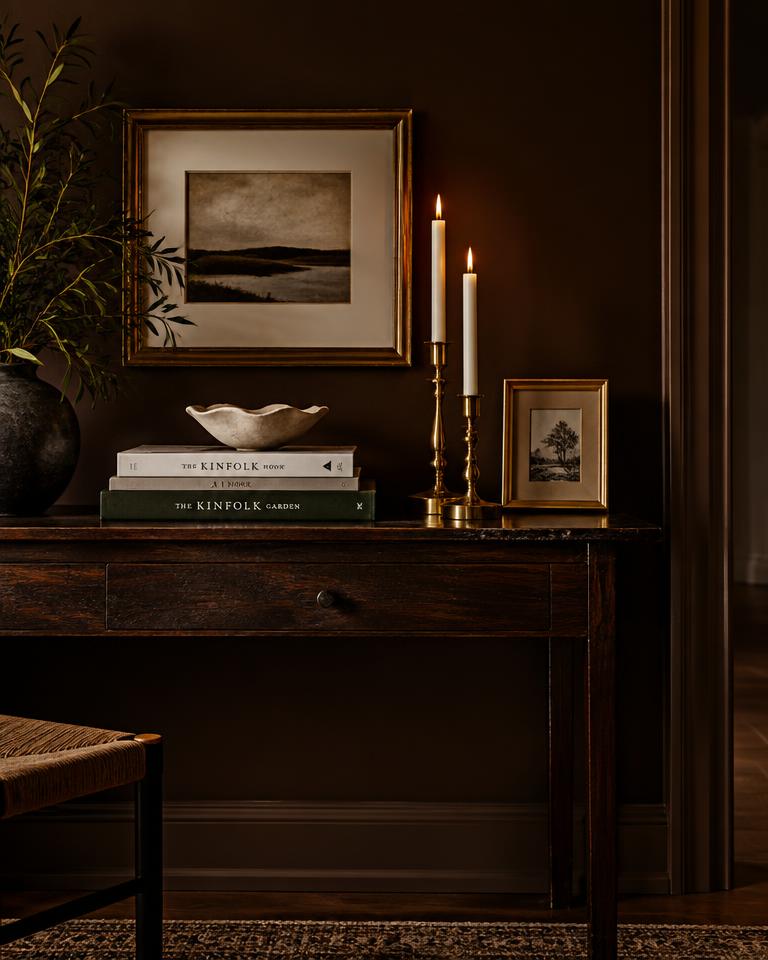
Boucle armchair in a moody cocoa living room with brass floor lampDining nook with round wood table, cane chairs and an olive treeDark chocolate kitchen with marble counters and aged brass fixturesSerene bedroom with ivory linen bedding and a glowing ceramic lampStyled console table with art books, brass candlesticks and framed art